↓
 

Daphne Land Surveying

...a Brandon Bailey, PLS website.

Daphne Land Surveying - Brandon Bailey header
Daphne Land Surveying
  • Home
  • Land Surveying
  • ALTA Title Survey
  • Boundary Survey
  • Construction Survey
  • Drone LiDAR Mapping
  • Lot Survey
  • Elevation Certificate | Flood Survey
  • Flood Survey
  • Blog
  • Contact Us
Home 1 2 3 … 14 15 >>

Post navigation

← Older posts

Welcome to Daphne Land Surveying

Daphne Land Surveying Posted on March 9, 2017 by AdminDaphneLSMarch 9, 2020

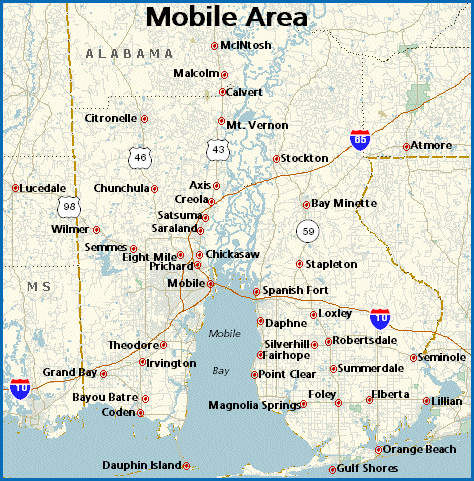
Welcome to Daphne Land Surveying‘s website. This site is intended to provide you with information on Land Surveying in the Daphne, AL, and Baldwin County area of Alabama. If you’re looking for a Daphne Land Surveyor, you’ve come to the right site.

If you’d rather talk to someone about your land surveying needs, please call (251) 270-4140 today or better yet send us a contact form request. For more information, please continue to read

Land Surveyors are professionals who measure and make precise measurements to determine the size and boundaries of a piece of real estate.  While this is a simplistic definition, boundary surveying is one of the most common types of surveying related to home and land owners.

If you fall into the following categories, please click on the appropriate link for more information on that subject:

  1. I need to know where my property corners or property lines are. (Boundary Survey)
  2. I have a loan closing or re-finance coming up on my home in a subdivision. (Lot Survey)
  3. I need a map of my property with contour lines to show elevation differences for my architect or engineer. (Topo Survey)
  4. I’ve just been told I’m in a flood zone or I ‘ve been told I need an elevation certificate in order to obtain flood insurance or prove I don’t need it. (Flood Survey)
  5. I’m purchasing a lot/house in a recorded subdivision. (Lot Survey – See Boundary Survey)
  6. I’m purchasing a large tract of land, acreage, that hasn’t been subdivided in the past. (Boundary Survey)
  7. I need to get some location and grades set on a construction project. (Construction Survey)
  8. I need a survey of a commercial or multi-family site that meets the ALTA Land Title Survey requirements. (ALTA Survey)

If your needs don’t fall into one of the above, don’t worry, we’ll get to the bottom of it.  CALL Daphne Land Surveying TODAY at (251) 270-4140 or better yet fill out our contact form here or in Sidebar to discuss your survey needs.

mobile land surveying


Posted in blog, land surveying | Tagged boundary survey, Daphne AL Land Surveyor, FEMA, flood map, Land Surveying, land surveyor, Land Surveyor Daphne AL

Topo Survey Findings That Can Change a Site Design Budget

Daphne Land Surveying Posted on July 17, 2026 by AdminDaphneLSJuly 13, 2026
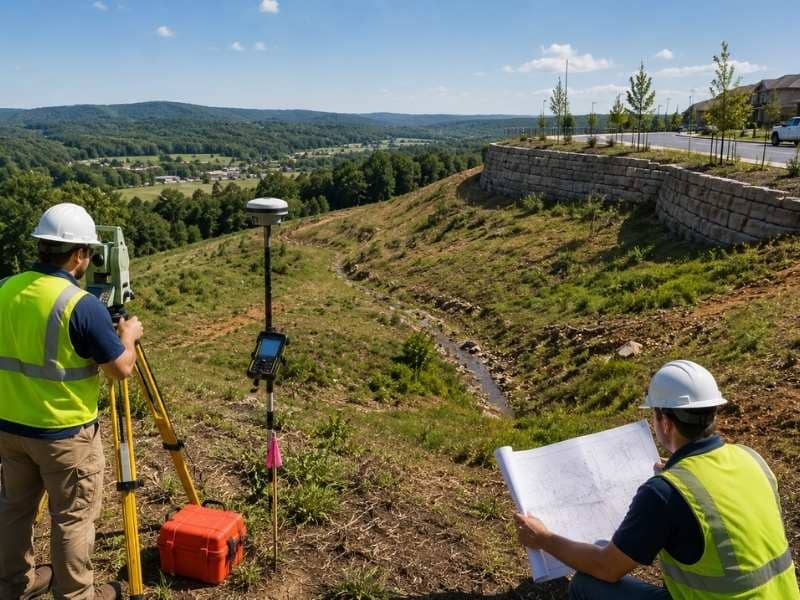
Topo survey crew collecting elevation and drainage data on a sloped site before engineering design and construction planning.

A topo survey provides the detailed elevation and terrain data engineers need before designing a site. The findings from a topo survey can significantly affect a project budget by revealing slope, drainage patterns, cut and fill quantities, and other conditions that influence construction costs.

Site budgets rarely increase because of the design itself. They usually increase during construction, when contractors discover unexpected grading, retaining walls, stormwater improvements, or other site conditions that were not identified early. A topo survey helps uncover these issues before design decisions are finalized, giving the project team time to adjust the layout and control costs.

How Does a Topo Survey Reveal Costly Site Slopes?

Ground that looks flat usually isn’t. Contour lines reveal subtle changes in elevation that are nearly invisible to the eye but can have a major impact on a project budget.

Slope drives earthwork, and earthwork gets priced by the cubic yard. Every yard of soil moved costs money to excavate, haul, place and compact. A site needing 5,000 yards of cut is a different project than one needing 50,000, and the difference between those two numbers can hide entirely behind a gentle grade nobody measured.

Steep areas hit harder still. Once a slope gets too aggressive to grade out, the design starts reaching for retaining walls, and walls are expensive per linear foot. Add engineering, drainage behind the wall, and sometimes railings on top.

The good news: catching slope early gives the design team options. Shift the building pad uphill. Rotate the layout. Step the site instead of leveling it. All of those choices stay open while the plans are still drafts, and all of them close once the drawings are final.

How Does a Topo Survey Calculate Cut and Fill Balance?

Cut means digging soil out. Fill means bringing soil in. A balanced site uses the material from the cut areas to fill the low areas, so nothing gets hauled off and nothing gets trucked in.

Balance is where the money hides. Hauling dirt off site costs money per load, every load. Importing fill costs even more, since you pay for the material and the trucking. A design that misses balance by 10,000 yards can add a genuinely painful number to the budget before anyone pours a footing.

The engineer calculates that balance from the existing surface model, which comes from the topo survey. Feed the model bad ground data and the calculation is wrong from the start. Contractors bid against that number. Owners plan against it. And nobody finds out it was wrong until the trucks start rolling.

One warning worth saying plainly. A topo survey shows the shape of the ground, not what’s under it. Rock, unsuitable soil and buried debris all change earthwork costs dramatically, and only a geotechnical investigation finds those. Order both.

How Can a Topo Survey Identify Drainage Costs?

Water is the most expensive thing on a site that nobody plans for.

When a survey maps an existing ditch or a defined drainage path crossing the parcel, that feature usually has to be accommodated. Crossing it means culverts or pipes. Relocating it means grading work plus a possible permit. Building over it is generally not an option.

Off-site runoff makes this worse. A ditch carrying water from land you don’t own has to keep carrying it, and the pipe you install has to handle that flow, not just the flow your own site generates. Sizing for upstream drainage area can double the cost of a storm system.

Then there’s detention. Many jurisdictions require a project to hold stormwater on site and release it slowly, and a detention basin eats real acreage. That land comes out of your buildable area, which means the survey data indirectly determines how many units, spaces or square feet the site can hold.

What Existing Features Does a Topo Survey Identify?

A survey locates what’s already there, and some of it can’t move.

Big trees, if local rules protect them. Old slabs and foundations that cost money to break out and haul away. Wells and septic fields that carry required setbacks. Overhead lines with clearance requirements. Utility structures that would cost more to relocate than the whole survey.

Each of these carves into the usable ground. Enough of them and the design gets pushed onto a worse part of the parcel, usually the part with more slope, which loops right back to the earthwork budget.

Tell the surveyor what you’re building before the crew goes out. A scope written for the wrong project misses the features that matter, and a second mobilization costs money that a clear conversation would have saved.

When Does a Topo Survey Pay for Itself?

Early. That’s the entire answer.

The value of ground data is highest before anyone commits to a layout, because changing the design costs nothing but a designer’s time. Once a site plan is engineered, permitted and bid, every change carries a fee, a delay, or both.

So the sequence that saves money looks like this. Survey the site. Study the terrain. Compare two or three layouts against the real ground. Then design.

The sequence that costs money is the common one. Design the site from an aerial image and a hopeful assumption, then survey it, then discover the pad sits in the low spot.

Frequently Asked Questions

Will a Topo Survey Give Me a Construction Budget?

No, and no surveyor should pretend otherwise. The survey supplies the measured ground data. Engineers and contractors turn that data into quantities and prices. What the survey does is make those numbers trustworthy instead of speculative.

Which Findings Raise Site Costs the Most?

Earthwork imbalance is usually the biggest, followed by retaining walls, drainage crossings and stormwater detention requirements. Steep ground drives most of these at once, which is why slope deserves the most attention early on.

Does a Topo Survey Show Soil Conditions?

It doesn’t. Soil borings and geotechnical testing answer that, and they matter enormously, since rock or poor soil can wreck an earthwork budget built on clean topo data. Run both studies before finalizing a layout.

Can the Design Change After a Topo Survey?

That’s the point of doing it early. Engineers regularly shift buildings, roads, drainage and grades once they see the actual terrain, and those adjustments cost almost nothing while the plans are still in progress.

Is It Cheaper to Survey Only Part of the Site?

Sometimes, but be careful. Off-site drainage, adjoining grades and tie-in points often sit outside the property line, and a survey that stops at the boundary can miss the very thing that drives the storm design. Talk through the limits with your engineer before trimming the scope.

Posted in Topo Survey | Tagged topographic survey

LiDAR Mapping and Topo Survey Work on Large Parcels

Daphne Land Surveying Posted on July 15, 2026 by AdminDaphneLSJuly 13, 2026
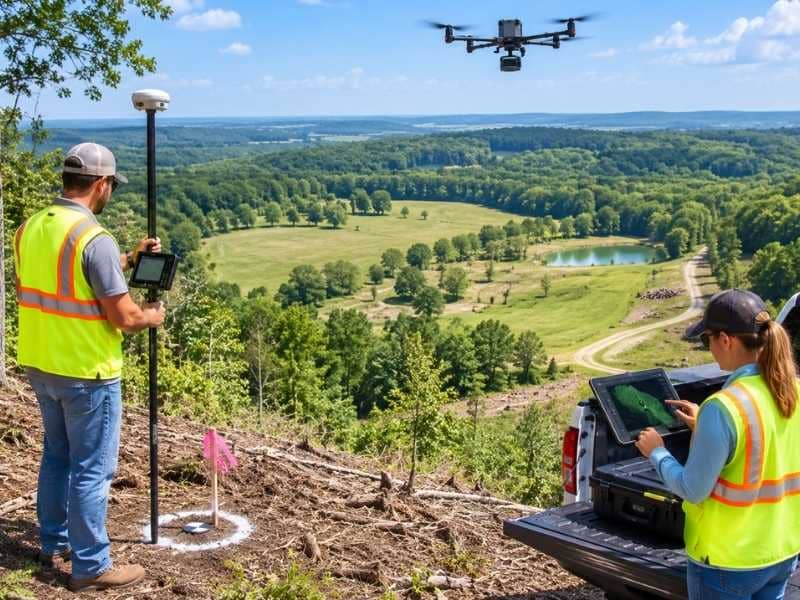
LiDAR mapping and topographic survey crew collecting aerial and ground data across a large rural parcel with wooded terrain and open fields.

LiDAR mapping lets surveyors collect detailed elevation data across large parcels far faster than ground surveying alone. Instead of walking hundreds of acres and measuring the terrain point by point, a LiDAR system can capture millions of elevation measurements in a single flight or scanning session.

That speed makes LiDAR mapping a strong tool for topo survey work on big properties. It doesn’t replace every part of a land survey, though. Dense vegetation, boundary determination and certain ground features still demand field verification by a survey crew.

How Does LiDAR Mapping Actually Work?

A LiDAR sensor fires laser pulses at the ground and times how long each one takes to bounce back. Time equals distance. Millions of those distance measurements, tied to a known sensor position, become a point cloud, which is exactly what it sounds like: a dense cloud of points with real coordinates and real heights.

The clever part is what happens when a pulse hits a tree. One laser pulse can produce several returns. The first might bounce off the top of the canopy. The next might hit a branch halfway down. The last one, if it finds a gap in the leaves, reaches the actual dirt.

That last return is what a surveyor wants. Everything else is noise, and separating the two is the entire job.

Why Vegetation Affects LiDAR Mapping Accuracy

Here’s the part that catches property owners off guard. LiDAR doesn’t see through leaves. It shoots between them.

A pulse needs a physical gap to reach the ground. Open pasture returns nearly perfect data. A stand of pine with a bare forest floor works well too, since the pulses slip between the trunks. But dense understory changes everything. Thick brush, briars and tall grass block the pulses before they reach soil, and the scanner ends up mapping the top of the vegetation instead of the ground beneath it.

Season matters enormously for this reason. Hardwood forests in winter, with the leaves down, let far more pulses through than the same woods in July. Anyone planning a scan of wooded ground should think hard about timing, because a summer flight over dense canopy can produce data nobody can use.

So the honest answer on heavy brush is that LiDAR mapping struggles. Crews still have to walk it.

Which Type of LiDAR Mapping Fits the Job?

Three collection methods dominate, and each one suits a different site.

Aerial LiDAR flies the sensor over the property, either on a small aircraft or a drone. It covers ground fast, which makes it the default for large parcels, long corridors and anything measured in hundreds of acres. Drones handle mid-sized sites well. Aircraft make sense when the area grows large enough that flight time stops being the bottleneck.

Terrestrial LiDAR puts the scanner on a tripod. The crew sets it up, scans, moves it, scans again. Accuracy is excellent and detail is extraordinary, which is why it works so well on buildings, bridges, tight construction sites and anywhere you need to capture a structure rather than a landscape. Coverage is slow, though. Every setup takes time.

Mobile LiDAR mounts the sensor on a vehicle. It shines on roads, rail lines and anything you can drive along, capturing everything within range as the truck moves.

Most large-parcel work uses aerial. The other two show up when the project demands detail that flying can’t deliver.

How Is LiDAR Mapping Data Processed After Collection?

A raw point cloud is not a survey. It’s a heap of tens of millions of points, and most of them are useless for terrain.

Point classification is the cleanup. Software sorts the points into categories: ground, vegetation, buildings, water, vehicles, noise. Then a technician reviews the result, because automated classification makes mistakes. It mislabels a low berm as brush. It calls a flat rooftop bare earth. Somebody has to catch that.

Only the ground-classified points build the digital terrain model. Everything else gets set aside.

This step is where cheap LiDAR work goes wrong. A vendor can hand you a beautiful point cloud, technically accurate, that produces a garbage terrain surface because nobody spent the hours cleaning it. Ask what the classification process looks like and who reviews it before you compare quotes.

What LiDAR Mapping Cannot Do

Two limits deserve saying plainly, because people misunderstand both.

LiDAR mapping cannot establish a boundary. A scanner maps surfaces. It doesn’t read deeds, search for buried monuments, weigh conflicting evidence or make the professional judgment that boundary work requires. A point cloud can show where a fence sits, but only a licensed surveyor can tell you where the property line sits. These are entirely different tasks, and no amount of scanning resolution changes that.

LiDAR also misses features that matter for design. A pipe invert sitting inside a culvert. The exact top of a wall corner. A valve box hidden under grass. These get captured by a crew with a rod, or they don’t get captured at all.

So the strong workflow on a large parcel is a hybrid. Scan the broad terrain, then send a crew to pick up the boundary, the control, the hidden features and the details the design team specifically needs. The two methods cover each other’s weaknesses instead of competing.

Frequently Asked Questions

What Is a Point Cloud?

It’s the raw output of a LiDAR scan, made up of millions of individual points that each carry a position and an elevation. Together they form a three-dimensional picture of everything the laser hit, including ground, trees, buildings and anything else in the way.

Can LiDAR Mapping See Through Trees?

Not exactly. Individual pulses slip through gaps in the canopy and reach the soil, and those returns become the ground data. Dense brush and heavy summer foliage block far more pulses, so results depend on the vegetation and often on the time of year the scan happens.

Does LiDAR Mapping Replace a Boundary Survey?

No, and it can’t. Boundary determination requires deed research, monument recovery, evidence analysis and the judgment of a licensed surveyor. LiDAR maps surfaces. It has no opinion about property lines.

Is LiDAR Mapping Cheaper Than a Field Crew?

On large open parcels, usually yes, since one flight replaces weeks of walking. On small sites the setup and processing costs can outweigh the savings, and a crew simply gets there faster. Acreage and ground cover decide it.

How Accurate Is LiDAR Mapping Data?

Accuracy depends on the sensor, the collection method, the flight or scan plan, the ground cover and the quality of the control tying it all together. Terrestrial scanning is the most precise. Aerial data over open ground performs well. Aerial data over heavy brush can be significantly off, which is exactly why field checks still matter.

Posted in LiDAR mapping | Tagged lidar mapping

Flood Survey Needs When a Property Falls Near FEMA A or AE Zones

Daphne Land Surveying Posted on July 13, 2026 by AdminDaphneLSJuly 13, 2026
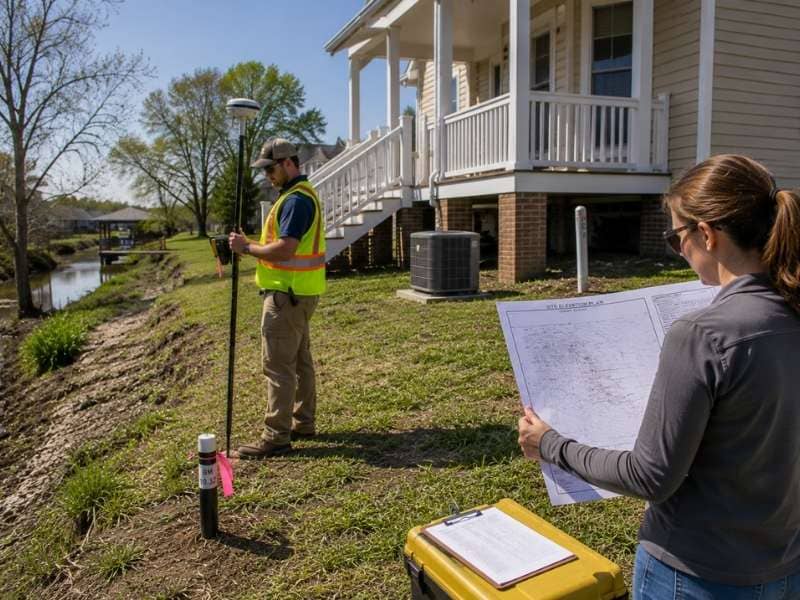
Flood survey in progress measuring ground and building elevations near a residential property located by a creek in a FEMA flood-prone area.

A flood survey provides accurate elevation measurements for properties located in or near FEMA flood zones. When a property falls near FEMA Zone A or AE boundaries, a flood map alone cannot show how high the land sits compared to the expected flood level.

A flood survey measures the property’s elevations and compares them with FEMA flood data. These measurements help determine flood risk and support insurance requirements, permit applications, and building design decisions.

What Does a Flood Survey Actually Measure?

The surveyor collects elevations. Ground elevations across the site, the elevation of the lowest floor of any building, the height of mechanical equipment, and any other point the project requires.

Those measurements then get compared against the current Flood Insurance Rate Map. FEMA publishes these maps, and they sort land into zones by risk level. Zones A and AE both sit inside the Special Flood Hazard Area, which means a one percent chance each year of flooding at or above the base flood level. People call that the hundred-year flood, which is a terrible name. It doesn’t mean once a century. It means a one in a hundred chance every single year.

A map line can slice right through a parcel. Part of your lot can sit in a high-risk zone while the rest sits outside it. On a printed map, that line is a fat stripe covering fifty feet of ground. A survey puts it where it actually falls.

The surveyor doesn’t change the map. They measure what’s there.

How Does a Flood Survey Change in FEMA Zone A and Zone AE?

The letter matters more than most property owners realize.

Zone AE comes from a detailed engineering study, so FEMA publishes a Base Flood Elevation for it. That’s a specific number, the expected height of the one percent flood, and you can measure against it.

Zone A comes from an approximate study. FEMA mapped the risk but never calculated the flood height, so there’s no published Base Flood Elevation at all. You know water is a danger. You don’t know how high.

That gap creates real work. Without a published elevation, an engineer may need to develop one, and the local floodplain administrator may have requirements of their own. Lenders and insurers still want a number, and somebody has to produce it.

So never assume a Zone A property is safer than a Zone AE property because the label looks simpler. It usually means less is known, not that less is at risk.

Why Does the Datum Matter in a Flood Survey?

An elevation number means nothing without knowing what it’s measured from.

A datum is the reference system for height. FEMA maps have been published under different datums over the years, and the two common ones can differ by a foot or more in the same location. Compare a floor elevation measured in one datum against a base flood elevation published in another, and your answer is wrong by that difference.

A foot is not a small error here. Flood insurance rates change with each foot above or below the base flood elevation. A single foot of mistake can cost thousands of dollars a year, or it can put a building below the required height when the owner believes it’s above.

So the surveyor should state the datum on the drawing, plainly, and confirm which datum the effective flood map uses. When they differ, a proper conversion has to happen. This is the most common source of flood elevation errors, and it’s entirely preventable.

How Does a Flood Survey Change Near Coastal Flood Zones?

Coastal high-hazard areas carry a different letter and a different set of problems. Zones V and VE face flooding plus wave action, and waves damage buildings in ways that standing water does not. Zone VE publishes a base flood elevation. Basic Zone V often does not, mirroring the A and AE split.

Coastal work usually expands the survey scope. The crew may need details on the grade under an elevated structure, the location of the zone boundary across the parcel, and the elevation of the lowest horizontal structural member rather than the floor itself. That last distinction matters, because coastal construction rules measure to the bottom of the beam, not the top of the floor.

Treating a coastal site like an ordinary inland elevation check produces the wrong data and a rejected form. Tell the surveyor what zone you’re near before the crew heads out.

Is a Flood Survey the Same as an Elevation Certificate?

Not quite, and the difference trips people up.

An Elevation Certificate is a specific FEMA form. A licensed surveyor completes it, and insurers and floodplain administrators read it. Getting one usually requires a flood survey, since the form is built from measured elevations.

But a flood survey can serve other purposes too. An owner studying whether a site can be built on doesn’t need the form. They need to know whether the planned building area sits above or below the flood level, where the low ground drains, and how the elevation changes across the parcel. That’s a feasibility question, and the answer shapes the whole project.

So tell the surveyor what the data is for. An Elevation Certificate, a permit application, a design study and an insurance review all pull different points, and ordering the wrong scope means paying twice.

Frequently Asked Questions

What Is a Base Flood Elevation?

It’s the height floodwater is expected to reach during a flood with a one percent chance of happening in any given year. Zone AE properties have a published number. Basic Zone A properties often don’t, which is why they take extra work.

Can a Flood Survey Remove My Property From a Flood Zone?

A survey alone can’t, but it’s the first step. When your ground actually sits above the base flood elevation, a surveyor can prepare the elevation data supporting a Letter of Map Amendment, and FEMA decides whether to remove the property from the mapped hazard area. The process belongs to FEMA. The measurements come from your surveyor.

Why Do Flood Insurance Rates Depend on Elevation?

Because risk does. A building sitting well above the base flood elevation floods far less often than one sitting below it, and rates reflect that. Every foot counts, which is exactly why the datum has to be right.

Does the Whole Property Have to Be in the Flood Zone?

No. Flood zone lines regularly cut across a single parcel, leaving part of it inside the hazard area and part outside. A survey shows exactly where that line lands, and it sometimes reveals that the building itself sits outside the zone even when the lot doesn’t.

Should I Order a Flood Survey Before Buying Land?

If the parcel sits anywhere near a mapped flood zone, yes. Elevation drives what you can build, where you can build it, what insurance costs and whether a lender will finance the deal. Finding that out after closing is an expensive way to learn.

Posted in flooding | Tagged flood survey

Post navigation

← Older posts

Contact Us Now

    Categories

    • alta survey
    • blog
    • Boundary survey
    • construction staking
    • elevation certificate
    • flooding
    • GPS
    • land surveying
    • land surveyor
    • LiDAR mapping
    • Topo Survey
    © Copyright Daphne Land Surveying
    Daphne, Alabama 36526
    Phone: (251) 270-4140

    Privacy Policy | Terms of Use

    Web Development and SEO by:
    AuburnBusiness.com

    The owner of this website, USA Surveying & Engineering, LLC., provides coordination of professional land surveying and engineering services in all 50 states. The professional surveying and engineering services provided to you will be conducted by fully licensed professionals in your state.

    Privacy Policy
    ↑