
↓
 

Daphne Land Surveying

...a Brandon Bailey, PLS website.

Daphne Land Surveying - Brandon Bailey header
Daphne Land Surveying
  • Home
  • Land Surveying
  • ALTA Title Survey
  • Boundary Survey
  • Construction Survey
  • Drone LiDAR Mapping
  • Lot Survey
  • Elevation Certificate | Flood Survey
  • Flood Survey
  • Blog
  • Contact Us
Home - Page 3 << 1 2 3 4 5 … 14 15 >>

Post navigation

← Older posts
Newer posts →

Elevation Survey for Additions, Pools, and Outdoor Living Projects

Daphne Land Surveying Posted on July 3, 2026 by AdminDaphneLSJuly 1, 2026
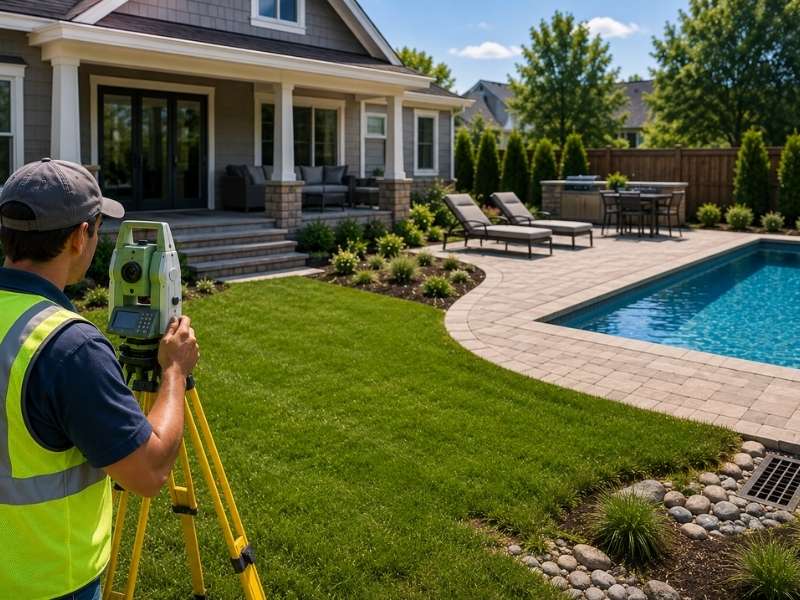
Elevation survey being performed in a residential backyard before building a home addition, swimming pool, patio, and outdoor living space.

An elevation survey tells you the exact height of your yard, your house, and the ground where a new project will sit. That data can save you from a problem before you build an addition, put in a pool, or set up an outdoor kitchen. Water can pool in the wrong spot if nobody checks the height first.

What an Elevation Survey Confirms Before You Build

An elevation survey checks the height of the ground at key points on your land. A surveyor measures your home’s floor level. They measure the yard around it too. They also check any spots where a new project might change how water moves. Those numbers become the starting point for planning any addition, pool, or outdoor space. The new work fits the ground instead of fighting it.

This step matters most when a project sits close to your home. A patio, a deck, or a small addition can end up too high or too low by just an inch. That small gap can send water toward your house instead of away from it. An elevation survey catches that risk before the first shovel goes in the ground.

Matching New Additions to Your Home’s Existing Height

A room addition has to line up with the rest of your house. That means matching floor heights closely. If the new slab sits too low, water can pool against the wall where the old and new sections meet. If it sits too high, the doors and roof lines won’t line up right.

An elevation survey gives your builder the exact numbers to set the new floor at the right height. That keeps the roofline even. It also keeps the space between old and new smooth, both inside the home and outside where the two foundations meet.

Keeping Pools and Patios Draining the Right Way

A pool changes how water moves across your whole yard, not just the spot where it sits. The deck around a pool has to slope a bit away from the water. It also has to slope away from your house. That way, rain and splash-out drain where they should, not where they build up near the foundation.

An elevation survey maps out those slopes before the pool goes in. It shows the builder how much the yard already tips one way or another. The new deck can then work with that slope instead of making a low spot that never drains. Getting this step right helps you avoid standing water, soggy grass, and damage near your home later on.

Permit Offices Often Ask for Height Data

Many local permit offices ask for height data before they approve a pool, addition, or big outdoor project. This isn’t always about flood risk. Offices often want proof the new work won’t push water onto a neighbor’s yard or trap it against your own home.

An elevation survey gives you exact, written numbers to send in with your permit papers. That paperwork moves the approval along faster than a rough guess ever could. Skipping this step can mean delays later, once an inspector asks for numbers nobody measured up front.

Outdoor Living Spaces Need Elevation Checks Too

Decks, fire pits, and outdoor kitchens sit outside, but the ground under them still needs the same kind of check. Uneven ground under a deck can lead to a structure that never sits quite level, no matter how careful the build.

A fire pit or outdoor kitchen built on the wrong grade can end up collecting water after every rain. An elevation survey flags spots like these ahead of time. The ground gets prepped the right way before any concrete gets poured or any structure goes up. This small step now saves you from a project that looks fine at first, then settles or floods within a year or two.

Grading almost always comes first on a checklist like this. A builder who skips the height check on a fire pit or outdoor kitchen may not notice the problem until the first hard rain. Fixing the grade under a finished structure costs far more than checking it up front would have.

Frequently Asked Questions

What is an elevation survey?

An elevation survey is fieldwork that measures the height of the ground and nearby structures at set points on your property. Surveyors use this data to guide additions, pools, and outdoor projects. The new work matches the ground around it and drains the right way.

Do I need an elevation survey for a pool?

Yes, in most cases. A pool changes drainage patterns across your whole yard. An elevation survey shows how water already moves. The deck and pool area can then be built to drain the right way instead of collecting water near your home.

How does an elevation survey affect drainage?

An elevation survey shows exactly how your yard slopes right now, before any new work changes it. That data lets a builder plan grading and drainage for a new project. Water keeps moving away from your house instead of pooling near the foundation.

Is an elevation survey required for permits?

Often, yes. Many permit offices want written height data for pools, additions, and big outdoor projects. They need proof the work won’t cause drainage problems for your property or a neighbor’s.

What’s the difference between an elevation survey and an elevation certificate?

An elevation survey measures ground and structure heights for building and drainage plans on projects like additions and pools. An elevation certificate is a different document. It compares your home’s height to local flood levels for insurance. The two serve different goals, even though the names sound alike.
Posted in elevation certificate | Tagged Elevation survey

Construction Staking Survey Steps That Keep Subdivision Work on Plan

Daphne Land Surveying Posted on July 2, 2026 by AdminDaphneLSJuly 1, 2026
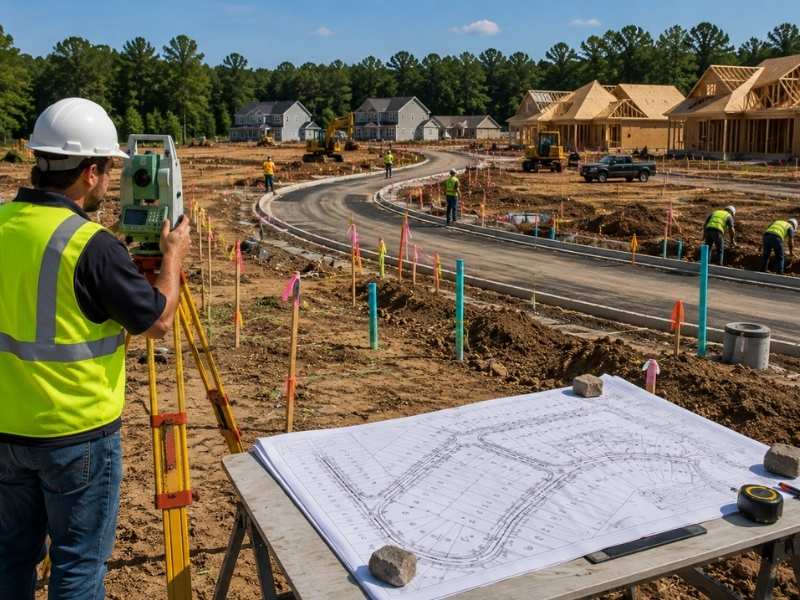
Construction staking survey guiding road layout, utility installation, and lot corner staking during a residential subdivision development.

A construction staking survey does more work on a subdivision than it does on one house lot. It has to guide roads, water lines, and dozens of separate lots at once. None of those lines can cross. No crew can step on another crew’s work.

What Does a Construction Staking Survey Do on a Subdivision?

A single house needs a few stakes. A subdivision needs a full system. Roads have to line up with the plat. Pipes have to run under the right spots. Each lot needs its own corners marked. That way, a builder knows exactly where their land starts and stops. A construction staking survey ties all of that into one plan every crew can follow.

That plan starts long before any digging happens. Surveyors study the approved plat and the site plan first. Those papers show where every road, pipe, and lot line is supposed to sit. The survey turns that paper plan into real marks on real ground, so nobody on site has to guess.

Staking Roads, Pipes, and Lot Corners Together

Roads get staked first in most subdivisions. Everything else gets measured from them. Once the road lines are set, surveyors mark the pipe lines next. These show where water, sewer, and power lines will run under the ground. Only after that work is done do a lot of corners get staked. That gives each builder a clear line for their own piece of land.

This order matters a lot. A road staked in the wrong spot throws off every lot measured from it. A pipe line marked before the road grade is set can end up too deep or too shallow. Getting the order right the first time keeps the whole subdivision on the same solid base.

Crews on site rely on these stakes daily. A grading crew checks them before shaping the road bed. A pipe crew checks them before digging a trench. A framing crew checks a lot of corners before setting the first form board. Without clear stakes, each of those crews would be working off a rough guess instead of a real measurement.

Staking Moves in Stages as Sections Open Up

A subdivision rarely gets built all at once. Builders often open small sections at a time. A few lots go up for building while later sections still sit in planning. Each new section needs its own staking round. The surveyor has to stretch the road and pipe layout into the new lots, and the lines still have to match up.

This staged work means surveyors return to the site more than once, sometimes months apart. Ground can shift during an early section. Lot lines can change slightly during final approval. Either one can throw off a later section if nobody checks first. Checking the stakes at the start of each new section keeps the whole subdivision lined up from the first lot to the last.

Weather and heavy equipment add to the challenge. Rain can wash out a marker in an unfinished section. A grading crew moving dirt for a later phase can bury a stake meant for an earlier one. Surveyors expect this and plan return visits around it, rather than assuming the first round of stakes will last through the whole build.

Multiple Builders, One Shared Set of Stakes

A subdivision often has more than one builder working different lots at the same time. That makes shared, correct staking data even more important than it would be on a single project. Two crews working close together both need to trust the same set of marks.

Surveyors usually share staking data with the developer. The developer passes it along to each builder as lots get assigned. If a builder spots a stake that looks off, whether from heavy equipment or a question about a lot line, they should report it fast. That keeps one crew’s mistake from turning into a fight between two builders. Shared trust in the data keeps a subdivision moving without friction.

Clear communication also helps when one builder finishes a lot ahead of schedule and another falls behind. A surveyor who knows the full picture can flag which lots are ready for final staking checks and which ones still need to wait on earlier site work. That kind of coordination keeps the whole tract moving together instead of one builder’s delay slowing down everyone else.

Good Survey Work Keeps Small Errors from Spreading

Errors on a subdivision tend to spread. A mistake in the road or pipe layout can touch every lot that depends on it. A construction staking survey done right at the start stops that kind of ripple before it begins.

Catching a bad road stake early takes a quick field check. Catching it after several lots are already graded costs much more. Crews have to redo work on every one of those lots. Subdivisions that stay on schedule are the ones where staking gets checked at each new section, not just once at the start.

Good staking also protects the budget, not just the schedule. Rework on a subdivision rarely stays small. If a pipe line was set too shallow across a whole section, fixing it means reopening trenches on every lot along that line. A quick check before the pipe crew moves in costs far less than that kind of large scale repair.

Frequently Asked Questions

What makes staking different on a subdivision compared to a single lot?

A subdivision needs a full system of stakes covering roads, pipes, and dozens of lots, not just one set of marks for one building. Every lot gets measured off the same shared road and pipe layout.

How are stakes coordinated across multiple lots?

Roads get staked first, since every other measurement starts from them. Pipe lines follow, then lot corners. This order keeps every lot lined up with the same shared reference points.

Who relies on subdivision staking data?

The developer, the pipe crews, and every builder working a lot on the tract all use the same set of marks. Since the road and pipe layout affects every parcel, one shared source of data keeps everyone aligned.

Why do developers open subdivision sections in stages?

Developers open sections to match building demand, money, and permits. Staking each new section on its own lets the surveyor stretch the road and pipe layout into new lots without losing the match to the sections already built.

Posted in construction staking | Tagged Construction Staking

Boundary Survey Before Tree Clearing, Fencing, or Lot Cleanup

Daphne Land Surveying Posted on July 1, 2026 by AdminDaphneLSJuly 1, 2026
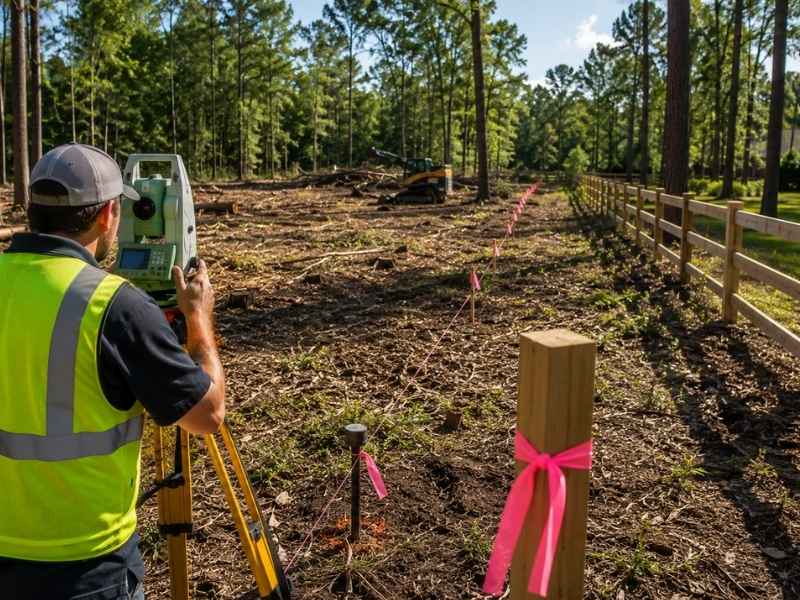
Boundary survey showing marked property lines before tree clearing, fence installation, and lot cleanup on a rural residential property.

A boundary survey shows you where your land begins and ends. You want that answer before a chainsaw, a fence post, or a clearing crew ever shows up. Skipping this step doesn’t just risk a messy argument. It risks doing costly work on land that isn’t yours.

Start with a Boundary Survey

Most projects start with a plan for what to build or clear. They don’t start with a check on where the line actually sits. That works fine until the project gets close to the edge of the lot.

A boundary survey clears up that guesswork first. It gives you a real, confirmed line marked on your land. It doesn’t rely on an old fence or a quick guess in the yard. Once you have that line, every choice after it rests on something solid.

Clear Trees Without Crossing the Line

Tree clearing feels harmless until it isn’t. Cutting brush or taking down a tree on a neighbor’s land can lead to real trouble. You might end up paying to replace what you cut, and that cost adds up fast.

A boundary survey shows exactly where clearing should stop. This matters most in spots with thick brush or trees near the edge of a lot. It’s hard to guess where one yard ends and the next begins. Crews working from a marked line don’t have to guess. Homeowners don’t have to worry about an angry call later.

Fence the Right Area

Placing a fence isn’t just about staying off your neighbor’s land. It’s also about staying inside the setback rules your local permit office sets. Those rules often push the fence a few feet in from the true line, not right on top of it.

A boundary survey gives you both answers at once. You get the real edge of your lot, plus a fixed point to measure any setback from. Without a survey, your fence crew is working off a guess. An inch or two off can trigger a failed inspection or a forced teardown. Confirming the line and the setback first keeps the whole job on track.

Rural Lots Can Have Hard-to-Find Property Lines

Coastal land, rural acreage, and lots near the edge of a subdivision often lack clear markers. City lots usually give you some visual clues, like fences, sidewalks, and nearby homes. Rural and edge lots rarely offer that help.

Thick brush or grass can bury old markers completely. Rural land sometimes has survey records that are decades old, based on older tools and methods. A boundary survey clears all of that up. It sets the line again with today’s tools, no matter how buried or old the markers are.

Save Time by Knowing Your Property

Planning tree work, fencing, and lot cleanup around a confirmed line saves real time. Crews can start work right away instead of stopping to guess where the line falls. That keeps the whole project moving on schedule.

Skipping the survey costs time in a different way. A project that hits a boundary question halfway through often grinds to a stop. Someone has to dig up old records or call a surveyor anyway, just later and under more pressure. Getting the survey done first skips that stall completely.

A confirmed line also helps with future work. Once the boundary is marked and on record, later projects like landscaping, a shed, or more fencing can use that same line. Nobody has to start the research over.

Frequently Asked Questions

What is a boundary survey?

A boundary survey is fieldwork done by a licensed surveyor. They find and mark the legal edges of a property. They use old records plus measurements taken on site to confirm exactly where a lot starts and stops.

Do I need a boundary survey before clearing trees?

You don’t have to get one by law in most cases. But it’s a smart move any time trees or brush sit close to the edge of your lot. Clearing land that belongs to a neighbor can lead to disputes and costs you didn’t plan for.

Can a boundary survey help before building a fence?

Yes. A boundary survey confirms the real property line. It also gives you a fixed point to measure any required setback from. That helps your fence crew place the structure right the first time, instead of risking a failed inspection later.

How long does a boundary survey take?

Timing depends on the size of the land, the terrain, and how easy it is to find old records and markers. A small, well documented lot can move fast. A large rural tract with thin records usually takes longer.

Why is a boundary survey helpful for rural land?

Rural and edge-of-subdivision lots often skip the visual clues that make a boundary easy to guess in a normal neighborhood. A boundary survey sets the line again using today’s tools, even when old markers are missing or buried.

Posted in Boundary survey | Tagged boundary survey

Post navigation

← Older posts
Newer posts →

Contact Us Now

    Categories

    • alta survey
    • blog
    • Boundary survey
    • construction staking
    • elevation certificate
    • flooding
    • GPS
    • land surveying
    • land surveyor
    • LiDAR mapping
    • Topo Survey
    © Copyright Daphne Land Surveying
    Daphne, Alabama 36526
    Phone: (251) 270-4140

    Privacy Policy | Terms of Use

    Web Development and SEO by:
    AuburnBusiness.com

    The owner of this website, USA Surveying & Engineering, LLC., provides coordination of professional land surveying and engineering services in all 50 states. The professional surveying and engineering services provided to you will be conducted by fully licensed professionals in your state.

    Privacy Policy
    ↑