
↓
 

Daphne Land Surveying

...a Brandon Bailey, PLS website.

Daphne Land Surveying - Brandon Bailey header
Daphne Land Surveying
  • Home
  • Land Surveying
  • ALTA Title Survey
  • Boundary Survey
  • Construction Survey
  • Drone LiDAR Mapping
  • Lot Survey
  • Elevation Certificate | Flood Survey
  • Flood Survey
  • Blog
  • Contact Us
Home - Page 6 << 1 2 … 4 5 6 7 8 … 14 15 >>

Post navigation

← Older posts
Newer posts →

Topographic Mapping: What It Shows Before You Build

Daphne Land Surveying Posted on June 8, 2026 by AdminDaphneLSJune 4, 2026
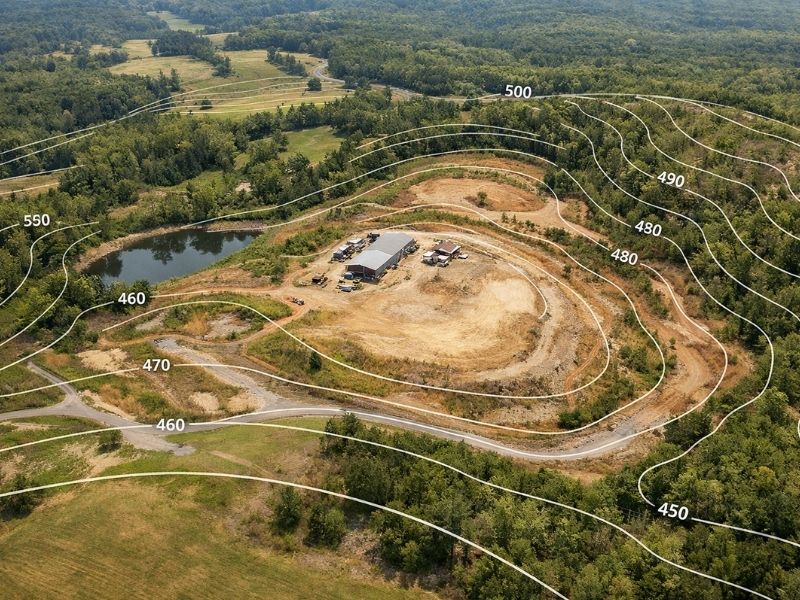
Aerial view of a development site with contour lines and elevation data used for topographic mapping and grading design

Developers get surprised by drainage problems, permit rejections and grading cost overruns more often than they should. Most of those surprises show up in topographic mapping data that was never ordered before design work started. Get the map first. Build from real numbers.

What Topographic Mapping Shows on a Site

Topographic mapping produces a detailed picture of the land surface. Not a photo. Not a rough sketch. A measured, data-driven record of what the ground actually does across the full property.

That record covers three things that matter before any design work begins.

Elevation and Contour Lines

Contour lines connect points at the same elevation. When lines sit far apart, the ground slopes gently. When they bunch together, the slope is steep.

On flat sites, contour lines may be spaced several meters apart. A developer looking at that map might assume drainage won’t be a problem. Sometimes that’s right. Often it’s not, because flat land concentrates water in low areas instead of shedding it.

Drainage Paths and Low Points

Water follows the lowest available path. Topographic mapping shows exactly where those paths run across a site. It also shows where depressions sit. These are the spots that collect water and hold it after rain.

On undeveloped land, depressions aren’t always visible during a site visit. Grass, vegetation and uneven lighting hide them. The elevation model doesn’t.

Existing Features on the Ground

A topographic map also records what’s already on the site: trees, drainage channels, retaining structures, utility markers and any existing improvements. That information feeds directly into the site design. A tree with a large root zone near a planned building pad changes the grading plan. A drainage channel running across the site changes where infrastructure can go.

How Developers Read a Topographic Map

A topographic map isn’t hard to read once you know what to look for. The two main elements are contour lines and spot elevations.

What Contour Lines Tell You

Each contour line represents a set elevation. The interval between lines (called the contour interval) is shown on the map legend. A 0.5-meter contour interval means each line represents a half-meter change in elevation.

Closely packed lines mean a sharp grade change. Wide spacing means flat ground. Where lines form closed loops, there’s either a hill or a depression. The map will indicate which.

Spot Elevations and Why They Matter

Spot elevations are specific elevation readings taken at key points: building pad corners, drainage inlets, low points, driveway entries. They give exact numbers where contour lines give general shape.

Engineers use spot elevations to calculate cut and fill volumes, design drainage slopes and confirm finished floor levels. Without them, grading estimates are guesswork.

What Topographic Mapping Catches That Walkthroughs Miss

A site walkthrough tells you what the land looks like. Topographic mapping tells you what it does. Those are different things.

Hidden Depressions

A depression that’s 20 centimeters deep and 10 meters wide won’t stand out during a walkthrough. After rain, it holds water. After grading starts, it can redirect runoff toward a building pad or a neighboring property.

The elevation model shows it before any of that happens.

Drainage Direction Problems

On sites with subtle grades, the direction of drainage isn’t obvious by eye. The topographic map calculates flow direction across the full surface. If runoff naturally moves toward the planned building footprint, that gets fixed in the grading design, not after the slab is poured.

Grade Changes Near Building Pads

A building pad needs to sit above surrounding grade so water drains away from it. If the natural ground near the pad is higher on two sides, water will concentrate toward the structure regardless of how the pad itself is graded.

Topographic mapping shows that problem before the design is set. Changing a grading plan in software takes hours. Fixing a drainage problem on a finished site takes weeks and significant money.

How the Data Feeds Into the Build

Topographic mapping isn’t just a reference document. Engineers and designers pull from it directly.

Site Grading Plans

The grading plan is built on top of the topographic survey. Engineers calculate how much soil needs to move, where it goes and what the finished surface will look like. Without an accurate base map, those calculations rest on assumptions. Assumptions produce change orders.

Stormwater and Drainage Design

Stormwater design depends on knowing how water currently moves across the site. The topographic map gives engineers the surface model they need to size drainage infrastructure correctly: pipe diameters, inlet locations, detention pond volumes and outfall grades.

Get the surface model wrong and the drainage system won’t perform the way it was designed.

Permit Documentation

Most local authorities require a drainage plan before issuing a grading or building permit. That plan has to be based on accurate elevation data. A topographic survey from a licensed surveyor produces the documentation needed to support the application.

Submitting without it means delays. Submitting with the wrong data means rejection and a new survey anyway.

When to Order Topographic Mapping

Order it before the site design starts. Not during. Not after.

The earlier the elevation data comes in, the more the design can work with the actual terrain. Grading volumes stay lower. Drainage design is more accurate. Permit submissions go in cleaner.

Ordering a topographic survey after the design is drafted means one of two things: the design gets revised at cost, or the project moves forward on data the design team never actually had.

Neither outcome is good. The survey cost is fixed. The cost of redesigning around bad site data is not.

Frequently Asked Questions

What does topographic mapping show that a boundary survey doesn’t? 

A boundary survey shows where the property lines are. Topographic mapping shows the shape of the land inside those lines: elevations, slopes, drainage paths and existing features. Most development projects need both. They answer different questions.

How accurate is topographic mapping for site design work? 

Accuracy depends on the method used. Ground-based surveys and drone LiDAR surveys both produce high accuracy results, typically within 2 to 5 centimeters vertically for drone-based work and tighter for ground surveys. That level of precision is enough for grading design, drainage engineering and permit documentation.

Can topographic mapping data be used directly by engineers? 

Yes. The standard deliverable is a CAD file (.dwg or .dxf) that engineers and site designers load directly into their software. It contains contour lines, spot elevations and existing features. Ask for this format when ordering the survey. A PDF alone is not enough for design work.

How long does a topographic survey take to complete? 

Field work on a standard development site typically takes one day or less. Processing and drafting takes 3 to 7 business days after the site visit. Total turnaround from order to delivery is usually 1 to 2 weeks depending on site size and scheduling.

Does topographic mapping need to be updated if the site has been partially graded? 

Yes. Any grading work changes the surface. A topographic survey completed before grading won’t reflect the current conditions after earthwork starts. If significant grading has occurred since the original survey, a new one is needed before drainage design or permit submissions are finalized.

Posted in land surveying | Tagged topographic mapping, topographic survey

How Drone LiDAR Mapping Prevents Drainage Surprises

Daphne Land Surveying Posted on June 5, 2026 by AdminDaphneLSJune 4, 2026
Drone LiDAR mapping showing elevation data and drainage flow analysis over a development site to identify flooding and grading issues

A site can look completely flat and still send water straight into a foundation. That’s the problem most developers don’t see until it’s too late. Drone LiDAR mapping gives you the elevation data to see it before grading starts, before permits are submitted, and before money gets wasted fixing something that should have been caught on day one.

What Drone LiDAR Mapping Actually Does

Most people have heard of LiDAR. Few understand what it actually produces.

A drone fitted with a LiDAR sensor flies over the property and fires millions of laser pulses at the ground. Each pulse bounces back. The system records how long it takes and calculates the exact distance to the surface. Do that millions of times across a site and you get a point cloud: a dense, three-dimensional picture of the terrain.

How the Technology Works

The drone collects data fast. A site that would take a ground crew days to survey manually can be covered in hours. The laser pulses also pass through gaps in grass and low vegetation, so the ground surface gets captured accurately even when the site isn’t fully cleared.

Vertical accuracy typically lands between 2 and 5 centimeters for drone-based systems. That level of detail matters on flat land where a 10-centimeter depression can hold standing water for days after a storm.

What the Data Looks Like

The raw point cloud gets processed into a Digital Elevation Model, or DEM. That’s a gridded surface map showing every high point and low point across the property. Contour lines get generated from it. Drainage flow paths get calculated. Engineers and site designers can load the file directly into their software and start working.

The deliverable is actual usable data, not a rough approximation.

Why Drainage Problems Catch Developers Off Guard

Drainage failures aren’t random. They follow the terrain. The problem is that terrain isn’t always obvious by looking at it.

The Flat Site Problem

Flat sites feel safe. No steep slopes, no obvious runoff paths, nothing that looks like a drainage concern during a walkthrough. That confidence is where projects run into trouble.

On flat land, small elevation differences control everything. A 15-centimeter depression in the wrong spot becomes a pond after a heavy rain. A subtle grade running toward a building pad means water sits at the foundation instead of draining away. These aren’t things you can eyeball. You need measured data to see them.

What Traditional Methods Miss

Older survey methods collect elevation points manually. A crew walks the site and records spot elevations at intervals. The problem is that intervals miss things. A depression between two survey points doesn’t show up in the data. A subtle drainage swale running diagonally across the property gets skipped.

Drone LiDAR mapping collects hundreds of points per square meter. Nothing gets skipped.

How Drone LiDAR Mapping Catches Drainage Issues Early

Reading Flow Paths Before Grading Starts

Once the DEM is processed, engineers can run flow path analysis on the data. The software traces where water would travel across the surface under different rainfall scenarios. That shows whether runoff moves away from structures, whether it concentrates in problem areas, and whether existing drainage infrastructure can handle the volume.

Finding a flow path problem in a site model costs nothing to fix. Finding it after grading is done costs significantly more.

Spotting Low Spots and Depression Zones

LiDAR data makes depressions visible. Any area where water would collect shows up clearly in the elevation model. Developers can see these zones before a design gets finalized and adjust grading plans to route water away from them.

On a site without that data, the first sign of a depression is often standing water after the first rainstorm post-construction.

Comparing Before and After Conditions

Drone LiDAR mapping can capture the site before any work begins. That pre-construction baseline becomes a reference point. Once grading is done, a second flight confirms that the finished surface matches the drainage design. If something shifted during grading, the comparison catches it before it causes a problem.

Some permitting authorities now ask for this kind of documentation as part of the approval process.

What Developers Can Do With the Data

Feeding It Into Drainage Design

Civil engineers and site designers can take the DEM directly into hydraulic modeling software. Programs like HEC-RAS use the elevation data to simulate how water moves across the site. That simulation shows whether the drainage design works before anything gets built.

It’s the difference between designing on real terrain data and designing on assumptions.

Using It for Permit Documentation

Many permit applications require a drainage plan supported by accurate elevation data. A drone LiDAR survey produces the documentation needed to satisfy those requirements. Having it ready early keeps the permit process moving instead of stalling while a survey gets ordered.

When to Order a Drone LiDAR Survey

Order it before site design is finalized. The earlier the data comes in, the more flexibility the design team has to work around drainage concerns.

Waiting until the grading plan is done means any changes discovered during the survey have to work backward through the design. That takes time and costs money.

The ideal sequence is: LiDAR survey, then drainage design, then grading plan, then permits. Not the other way around.

Frequently Asked Questions

How accurate is drone LiDAR mapping for drainage work? 

Drone LiDAR systems typically produce vertical accuracy between 2 and 5 centimeters. That’s precise enough to identify drainage depressions, map flow paths, and build elevation models that engineers can use for hydraulic design and permit documentation.

Is drone LiDAR mapping different from a standard topographic survey? 

Yes. A standard topographic survey collects elevation points manually at set intervals. Drone LiDAR collects hundreds of data points per square meter across the entire site. The result is a much denser and more complete picture of the terrain, especially useful for identifying subtle drainage issues on flat land.

How long does a drone LiDAR survey take? 

Most development sites can be flown in a few hours. Data processing and delivery of the final DEM typically takes 3 to 7 business days depending on site size and the level of detail required.

Can drone LiDAR data be used for permit applications? 

Yes. The elevation models and drainage documentation produced from a drone LiDAR survey can support permit applications that require site drainage plans or grading documentation. Confirm specific requirements with the local permitting authority before submitting.

What size site is drone LiDAR mapping best suited for? 

Drone LiDAR works well on sites ranging from a single acre to several hundred acres. Smaller sites may also be candidates for ground-based survey methods depending on budget and data requirements. A licensed surveyor can recommend the right approach based on the project scope.

Posted in land surveying | Tagged drone lidar mapping, flood map, lidar mapping

How to Find Property Lines on Older Properties

Daphne Land Surveying Posted on May 29, 2026 by AdminDaphneLSMay 28, 2026
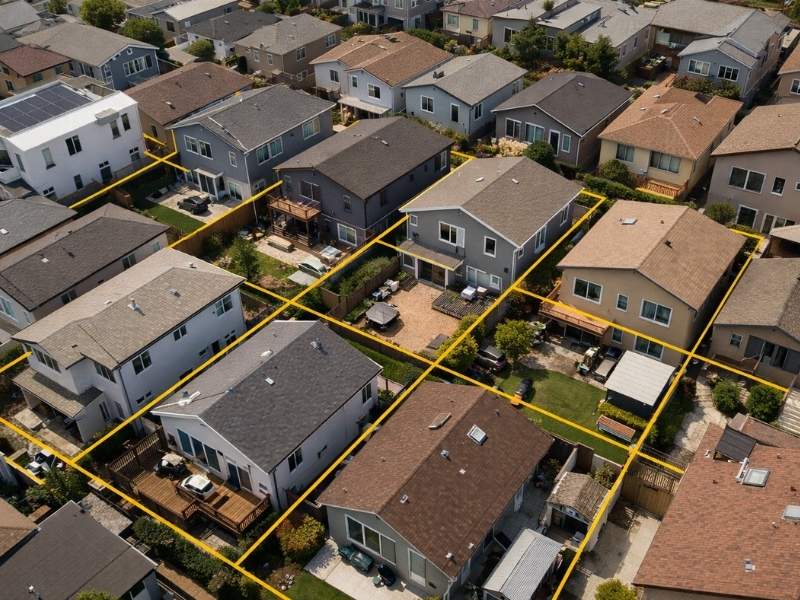
Aerial view of older residential properties with highlighted property lines and lot boundaries

Older properties create problems fast when property lines are unclear. Developers may see old fences, worn markers, or outdated deeds that no longer match what exists on the ground.

That creates risk before grading, planning, or construction begins.

Knowing how to find property lines on older properties helps avoid delays, neighbor disputes, and expensive layout mistakes later.

Why Older Properties Create Boundary Problems

Older parcels often have records that were created decades ago.

Some legal descriptions use landmarks that no longer exist. Others contain measurements that do not match modern mapping standards.

Common problems include:

  • Missing survey markers
  • Old fences in the wrong location
  • Trees used as boundary references
  • Conflicting deed descriptions
  • Subdivision changes over time

Developers run into trouble when they assume old boundaries are still accurate.

How to Find Property Lines Using Existing Deeds

The first step is reviewing the deed.

A deed may describe:

  • Property dimensions
  • Corner references
  • Adjacent parcels
  • Recorded easements
  • Historic lot information

Some older deeds are vague. They may reference old roads, creeks, or landmarks that changed years ago.

Developers should compare the current deed with neighboring records when possible.

That helps uncover conflicts early.

Old Surveys Can Help Locate Property Lines

Past surveys are useful when available.

They may show:

  • Original corner markers
  • Fence locations
  • Building setbacks
  • Utility easements
  • Previous encroachments

Still, older surveys should not be treated as perfect.

Some were completed before modern GPS equipment became common. Others may not reflect later changes to the property.

A newer boundary survey is often needed before development work begins.

Property Pins Are Not Always Easy to Find

Many people expect property pins to sit clearly at every corner.

That rarely happens on older land.

Markers may become:

  • Buried underground
  • Covered by grass
  • Bent during construction
  • Removed during grading
  • Hidden by tree growth

Some markers disappear completely over time.

Developers should avoid digging blindly or guessing where corners exist.

Fences Do Not Always Follow Legal Property Lines

Old fences cause confusion often.

A fence may look permanent, but that does not mean it follows the legal boundary.

Some were built for convenience years ago. Others shifted during repairs or rebuilding.

Developers should never assume a fence defines ownership without survey verification.

That mistake creates legal problems fast.

GIS Maps Have Limits

Online parcel maps are useful for basic reference.

They are not legal survey documents.

GIS maps may contain:

  • Offset boundaries
  • Approximate dimensions
  • Outdated parcel shapes
  • Incorrect corner placement

Many developers trust online maps too much.

A rough parcel image should never guide construction layout or site planning.

Trees, Creeks, and Old Landmarks Create Problems

Older legal descriptions sometimes reference natural landmarks.

Examples include:

  • Oak trees
  • Fence rows
  • Creeks
  • Dirt roads
  • Stone piles

Those features change over time.

A creek may shift. Trees die. Roads move. Fence rows disappear.

That makes boundary research harder on older sites.

Neighboring Properties Can Reveal Boundary Clues

Nearby parcels sometimes help solve boundary issues.

Surveyors may compare adjoining deeds and corner evidence to confirm property lines.

This process matters when:

  • Markers are missing
  • Measurements conflict
  • Subdivision records are incomplete
  • Old plats contain errors

Developers often overlook how connected neighboring records can be.

Boundary work rarely involves one parcel alone.

Encroachments Are Common on Older Lots

Encroachments happen more often than many developers expect.

Common examples include:

  • Driveways crossing lines
  • Sheds over setbacks
  • Retaining walls on adjacent land
  • Utility lines outside easements
  • Fences crossing boundaries

Some encroachments existed for decades before anyone noticed them.

That becomes a serious issue once development begins.

How to Find Property Lines Before Development Starts

Developers should confirm boundaries before:

  • Site design
  • Drainage planning
  • Utility installation
  • Grading work
  • Permit applications

Waiting too long creates risk.

Bad boundary data can affect setbacks, parking layouts, access roads, and utility placement.

Fixing those mistakes later costs far more.

Signs a New Boundary Survey Is Needed

Older properties usually need updated survey work when:

  • Boundary markers are missing
  • Old surveys conflict
  • Fences look questionable
  • The property changed ownership many times
  • New construction is planned
  • Easement locations are unclear

Developers should treat uncertain property lines as a warning sign.

Ignoring them creates expensive surprises later.

How Surveyors Confirm Older Property Lines

Surveyors combine field evidence with legal research.

They may review:

  • Deeds
  • Recorded plats
  • Historic surveys
  • County records
  • Neighboring parcel information

Field crews also search for physical evidence such as markers, monuments, fence remnants, and corner pins.

The process takes time on older sites.

That is normal.

Common Mistakes Developers Make

Relying on Verbal Property Descriptions

Neighbors often believe they know where lines exist.

Sometimes they are wrong.

Verbal information should never replace legal survey data.

Starting Site Work Too Early

Some developers begin clearing or grading before verifying boundaries.

That creates avoidable problems.

Trusting Old Fences

Fences may look official. Many are not.

Boundary lines still require proper verification.

Why Accurate Property Lines Matter

Property line mistakes affect more than ownership.

They can impact:

  • Site approvals
  • Drainage design
  • Utility routing
  • Parking layouts
  • Access roads
  • Building setbacks

Developers who confirm boundaries early avoid many of the worst delays.

Frequently Asked Questions

How can I find property lines on older properties?

Start with the deed, prior surveys, and county records. A professional boundary survey may still be needed to confirm legal lines.

Are old fences accurate property boundaries?

Not always. Many fences do not match legal property lines.

Can online parcel maps show exact property lines?

No. GIS maps are reference tools and should not replace a boundary survey.

Why are property markers missing on older land?

Markers may become buried, damaged, moved, or removed over time.

When should developers order a boundary survey?

Before design, grading, utility work, or permit applications begin.

Posted in land surveying | Tagged boundary survey, find property lines

Post navigation

← Older posts
Newer posts →

Contact Us Now

    Categories

    • alta survey
    • blog
    • Boundary survey
    • construction staking
    • elevation certificate
    • flooding
    • GPS
    • land surveying
    • land surveyor
    • LiDAR mapping
    • Topo Survey
    © Copyright Daphne Land Surveying
    Daphne, Alabama 36526
    Phone: (251) 270-4140

    Privacy Policy | Terms of Use

    Web Development and SEO by:
    AuburnBusiness.com

    The owner of this website, USA Surveying & Engineering, LLC., provides coordination of professional land surveying and engineering services in all 50 states. The professional surveying and engineering services provided to you will be conducted by fully licensed professionals in your state.

    Privacy Policy
    ↑